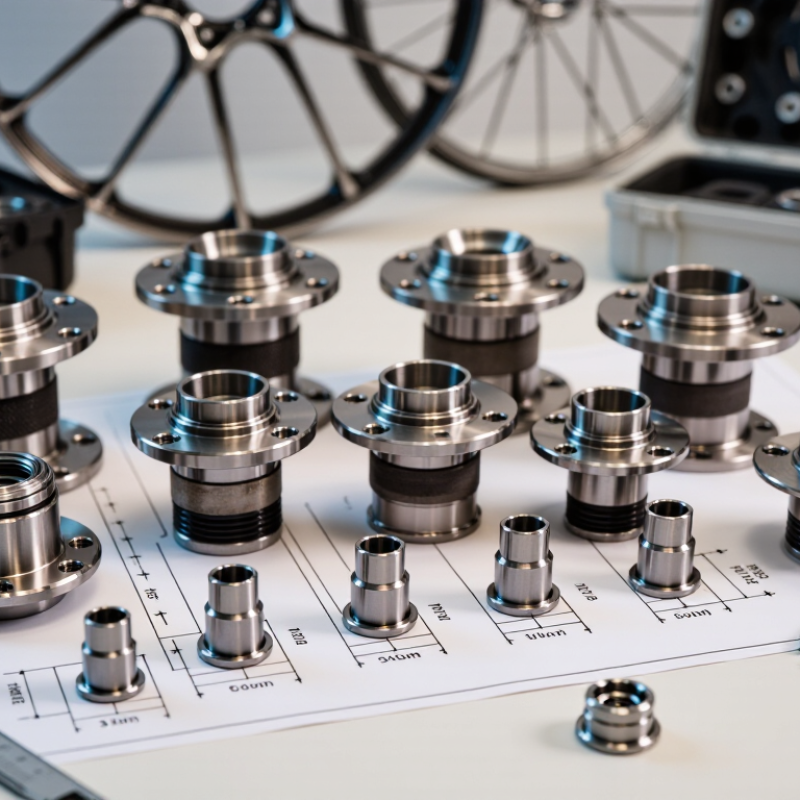
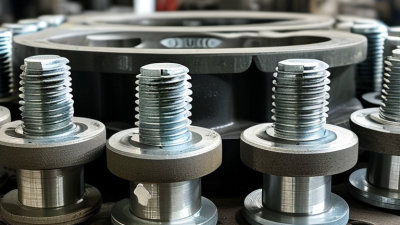
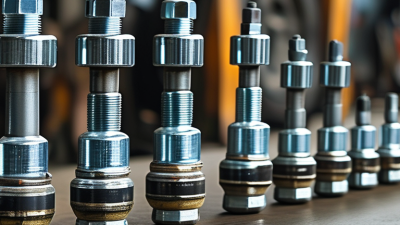
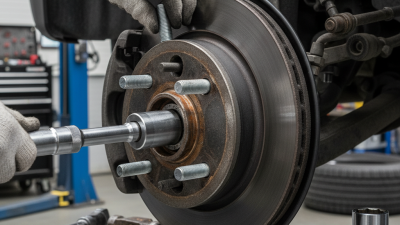
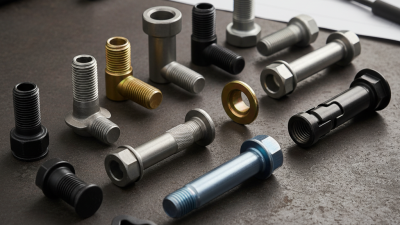
Choosing the best Hub Studs requires more than comparing prices or attractive surface finishes. Global buyers must examine fitment, thread accuracy, material strength, and manufacturing consistency. A stud may look perfect in a catalog yet fail to match the hub, nut, or wheel assembly. Small differences matter. Thread pitch, diameter, shoulder length, and seating design should match the vehicle or equipment specification precisely.
Reliable selection begins with clear technical evidence. Ask suppliers for material certificates, dimensional drawings, hardness data, torque guidance, and inspection records. Experienced manufacturers should explain their testing methods and production controls without vague promises. Corrosion resistance also deserves attention, especially for coastal transport, winter roads, and humid storage conditions. Zinc plating, heat treatment, and protective packaging can influence service life. However, coating appearance alone proves little. A shiny finish can mislead.
Global purchasing adds another layer of responsibility. Buyers should confirm packaging strength, labeling, batch traceability, and communication throughout delivery. Samples should be checked before approving larger orders. This step may feel slow, but it can reveal thread damage, inconsistent sizing, or poor surface treatment early. Even experienced buyers make assumptions. I have seen specifications copied from an older project, causing avoidable compatibility problems. That lesson remains important.
The strongest supplier is not always the cheapest one. It is the partner that provides stable quality, practical documentation, and responsive technical support. This guide will help global buyers compare Hub Studs with greater confidence, while recognizing that every application requires careful verification.
Choosing the best hub studs starts with understanding their types and working environments. Press-in studs use a knurled section that locks into the hub. They suit many passenger vehicles and light commercial applications. Screw-in studs fit threaded hubs and simplify replacement in some designs. Bolt-in studs offer another option where rear access is limited. Each type needs an accurate match for thread pitch, shoulder length, and mounting depth.
Global buyers should consider local vehicle designs, road conditions, and maintenance habits. A heavy truck operating on rough roads needs strong tensile performance and reliable thread engagement. Agricultural equipment may require corrosion-resistant coatings because mud and moisture collect around the hub. Heat-treated steel is common, but material certificates still deserve review. Small dimensional errors can create serious installation problems. That point is easy to underestimate.
Tips: Check the original drawing, not only a product photo. Measure stud diameter, knurl size, usable length, and thread pitch. Confirm whether the thread is metric or inch-based. Ask for torque guidance and inspection records. Test-fit one sample before placing a large order. Packaging also matters; damaged threads can ruin an otherwise suitable shipment. A perfect choice rarely exists, so balance strength, cost, availability, and replacement needs.
Material and strength should match the hub’s load, temperature, and corrosion exposure. SAE J429 Grade 8 studs require 150 ksi minimum tensile strength and 130 ksi yield strength. ISO 898-1 Class 10.9 specifies about 1,040 MPa tensile strength and 940 MPa yield strength. These figures look impressive, but a higher grade is not automatically safer. Brittle failure, poor heat treatment, or excessive tightening can still damage the assembly.
Carbon steel suits many standard hubs, while alloy steel offers better strength margins. Stainless steel improves corrosion resistance, yet it may not provide equivalent fatigue performance.
Thread specifications deserve equal attention. ISO 965-1 defines metric thread tolerances, while UN threads follow different pitch and fit practices. Confirm diameter, pitch, thread length, engagement, and nut compatibility.
A 1.25 mm pitch cannot safely replace a 1.5 mm pitch. It may appear to fit during a quick check. That is a costly mistake.
ISO 898-1 also warns that mechanical performance depends on the complete fastener system, not only the stud material.
Tips: Request mill certificates, hardness results, tensile data, and salt-spray evidence. Check whether testing followed ISO, SAE, or ASTM procedures. Measure sample threads with calibrated gauges. In field inspections, even experienced buyers sometimes trust markings too quickly. I would verify the supplier’s dimensional report against physical samples before approving a global shipment.
How to Choose the Best Hub Studs for Global Buyers?
Matching Hub Studs to Vehicle and Wheel Requirements
For global buyers, hub studs must match the vehicle and wheel, not just the listed dimensions. Start with the vehicle’s model year, axle position, and original fastener design. Check the thread diameter, pitch, stud length, and knurl diameter carefully. The knurled section must seat firmly inside the hub without cracking surrounding metal. Wheel thickness also matters. A stud that is too short may reduce thread engagement, while excessive length can interfere with internal components. Confirm the wheel’s bolt pattern and mounting-seat design before ordering.
Tips: Use the vehicle service manual and verified measurements. Compare at least two fitment sources. Check thread engagement after installation. Do not rely on photographs alone.
Material strength and corrosion resistance deserve equal attention. A suitable stud should have clear mechanical specifications, consistent machining, and a finish suited to the vehicle’s operating environment. Salt, moisture, and repeated wheel changes can expose weak surfaces quickly. Use the manufacturer’s recommended torque value and a calibrated torque wrench. Recheck the assembly after initial driving, where permitted by service guidance. Even experienced buyers can overlook brake clearance or spacer thickness. That small oversight can become an expensive correction. Local workshop inspection may be worthwhile, especially when specifications are incomplete or imported parts use unfamiliar measurement standards.
Matching hub studs to vehicle class and wheel requirements
The chart shows common metric nominal stud diameters used across broad vehicle categories: M12 for many passenger cars, M14 for SUVs and light commercial vehicles, M18 for medium commercial applications, and M22 for heavy commercial vehicles. Actual selection must also match the vehicle’s thread pitch, knurl diameter, stud length, wheel-seat design, load rating, and manufacturer fitment specification.
For global buyers, hub stud quality begins with documented material control, not attractive packaging. Ask for heat numbers, mill certificates, and test results linked to each production lot. The material grade must match the drawing and expected load. Details matter. Verify thread pitch, flange thickness, spline profile, hardness, and runout with calibrated gauges. Request the inspection method, tolerance range, and sampling plan. A supplier sharing raw data usually shows stronger process discipline than one offering vague inspection statements.
ISO 9001 can demonstrate a controlled quality system, but it does not certify every hub stud. Check each certificate’s scope, issuing body, covered facility, and expiration date. Verify the certificate through the issuer when possible. A copied PDF is not evidence. For coated studs, request coating thickness and corrosion test results. For safety-related applications, independent tensile, hardness, and fatigue testing can reveal weaknesses missed during visual checks. Requirements may differ by destination market, so technical documents should match the final application and local regulations.
Supplier reliability appears in daily production details. Ask how batches are traced from steel receipt to final packing. Review corrective-action records, change-notification procedures, inspection equipment, and realistic lead times. Request samples from normal production, not specially prepared pieces. An on-site or remote audit can expose storage problems, mixed lots, or poorly controlled gauges. This part is uncomfortable. A perfect audit does not guarantee every shipment. Review performance across several deliveries, and leave room to question assumptions when results look unusually smooth.
| Evaluation Dimension | Recommended Requirement or Benchmark | Applicable Standard or Reference | Documents or Test Evidence to Request | Warning Signs |
|---|---|---|---|---|
| Material Grade | Specify the steel grade, chemical composition, heat-treatment condition, and intended service temperature before ordering. | ISO 898-1 for metric carbon and alloy steel fasteners; SAE J429 may apply to inch-series fasteners. | Material certificate, heat number, chemical analysis, and a matching production traceability record. | Generic descriptions such as “high-strength steel” without a grade or heat number. |
| Mechanical Strength | For ISO 898-1 property class 10.9, the minimum tensile strength is 1,040 MPa and the minimum yield strength is 940 MPa. Confirm the drawing before selecting the class. | ISO 898-1:2013, subject to product size and applicable limitations. | Tensile test, yield or proof-load test, hardness test, and a batch-level inspection report. | Strength values are stated without test conditions, batch identification, or standard reference. |
| Heat Treatment | Use a controlled quench-and-temper process for high-strength studs and verify hardness uniformity from surface to core. | ISO 898-1 mechanical-property requirements; customer drawing requirements take priority. | Heat-treatment records, furnace chart, hardness mapping, and metallographic report when required. | Only surface hardness is reported, with no core hardness or process record. |
| Dimensional Accuracy | Control thread diameter, pitch, thread length, underhead dimensions, knurl or serration geometry, and runout according to the approved drawing. | ISO 965 thread tolerances may apply to metric threads; product drawings define final acceptance limits. | Dimensional inspection report, calibrated gauges, thread plug or ring gauge results, and first-article inspection. | Measurements are provided only as nominal dimensions or are taken without calibrated equipment. |
| Thread Quality | Threads should be clean, continuous, free from burrs and cracks, and compatible with the specified nut and torque requirement. | ISO 965 series and the applicable product drawing. | Go/no-go gauge records, thread-profile inspection, visual inspection standard, and torque-tension test where applicable. | Thread galling, damaged crests, inconsistent fit, or unexplained torque variation. |
| Surface Protection | Select the coating according to corrosion exposure, friction requirements, and hydrogen-embrittlement risk. Avoid unapproved electroplating on high-strength parts. | ISO 4042 for electroplated coatings; ISO 10683 for non-electrolytically applied zinc-flake coatings. | Coating specification, thickness report, friction-coefficient report, and hydrogen-embrittlement control plan when applicable. | Coating is changed without approval, or the supplier cannot explain its effect on torque and preload. |
| Corrosion Resistance | Set salt-spray duration and failure criteria by coating type and end-use environment; do not use salt-spray hours as the only durability indicator. | ISO 9227 for neutral salt-spray testing. | Independent or laboratory test report stating specimen preparation, exposure time, test method, and corrosion rating. | A high salt-spray number is advertised without coating details or defined acceptance criteria. |
| Quality Management System | Prefer a current, scope-relevant quality-management certificate and verify that the certificate covers the manufacturing site and product activities. | ISO 9001; IATF 16949 may be requested for qualified automotive supply chains when contractually required. | Valid certificate, certification scope, expiry date, audit status, and corrective-action records. | Certificate belongs to another site, has expired, or does not cover fastener manufacturing. |
| Laboratory Competence | Critical tests should be performed by a competent laboratory using calibrated equipment and documented methods. | ISO/IEC 17025 for testing and calibration laboratory competence. | Laboratory accreditation scope, calibration certificates, test method, uncertainty information, and raw data when required. | Reports lack laboratory identification, method number, equipment details, or test date. |
| Sampling and Inspection | Define inspection levels, acceptance criteria, and critical-defect rules before production. Critical dimensions may require 100% inspection. | ISO 2859-1 for attribute-based lot sampling, when suitable for the order and risk level. | Control plan, inspection-level agreement, lot size, sample size, acceptance number, and final inspection report. | “Passed inspection” is stated without lot size, sample size, or acceptance criteria. |
| Traceability | Every shipment should be traceable to the purchase order, production lot, raw-material heat, process records, and inspection results. | Customer-specific quality requirements and documented quality-management procedures. | Lot labels, packing records, heat-number linkage, production date, and retained sample policy. | Mixed lots, missing labels, or certificates that cannot be linked to the shipped quantity. |
| Supplier Process Capability | For safety-critical dimensions, request capability evidence such as Cp/Cpk or Pp/Ppk, with the calculation basis and measurement system verified. | Customer quality plan; measurement-system analysis may be required for production approval. | Capability study, control charts, gauge repeatability and reproducibility study, and corrective-action history. | Capability indices are supplied without sample size, data distribution, or measurement-system validation. |
| Production Approval | Approve samples made with the intended production tooling, material, heat treatment, coating, and inspection process before mass production. | Customer-specific first-article or production-part approval requirements; PPAP may be required for automotive programs. | Approved sample report, process flow, control plan, material certificates, dimensional results, and change-control agreement. | Samples are made manually or with temporary tooling and are presented as representative of mass production. |
| Change Control | Require written approval before changes to material, tooling, process route, heat treatment, coating, sub-supplier, or manufacturing location. | ISO 9001 documented change-control principles and customer-specific requirements. | Change-notification procedure, revision history, requalification plan, and sample-retention records. | Substitutions are disclosed only after delivery or are described as equivalent without supporting tests. |
| Delivery Reliability | Evaluate on-time delivery, lead-time consistency, minimum order quantity, capacity confirmation, packaging quality, and response time. | Agreed purchase-order service levels and supplier performance metrics. | Historical on-time-delivery data, capacity plan, production schedule, packaging specification, and escalation contacts. | Repeatedly changing delivery dates, unclear capacity, or no contingency plan for material shortages. |
| Packaging and Export Readiness | Protect threads and coated surfaces from impact, moisture, contamination, and lot mixing during international transport. | Buyer-approved packaging specification and applicable transport or destination-market requirements. | Packaging test or validation record, carton labels, country-of-origin documents, commercial invoice, and packing list. | Bulk packaging causes thread damage, labels are incomplete, or shipment lots cannot be separated. |
| Final Supplier Selection | Use a weighted scorecard: technical compliance 35%, quality evidence 25%, traceability 15%, delivery capability 15%, and total cost 10%. | Buyer-defined supplier qualification procedure. | Completed audit checklist, sample approval, risk assessment, corrective-action closure, and signed technical agreement. | Lowest price is selected despite unresolved technical, traceability, or delivery risks. |

Choosing the best hub studs for global buyers requires more than comparing unit prices. A low quote may exclude tooling, inspection, packaging, or export handling. Request a landed-cost sheet showing product price, mold charges, sampling fees, freight, insurance, and destination charges. Ask for material certificates and dimensional inspection records. For wheel-related parts, confirm thread size, stud length, spline dimensions, hardness, and corrosion protection. Small errors can create costly installation delays. Keep the specification signed.
Customization can improve fit, but it changes both lead time and risk. Standard dimensions usually reduce tooling costs and support faster production. Custom splines, coatings, or thread lengths may require new dies and additional testing. Request a sample before approving mass production. Measure it with calibrated tools, not only by visual inspection. A supplier should explain tolerances, batch control, and replacement procedures in writing. I would compare two samples from different batches. One sample can hide inconsistency.
International shipping needs a realistic delivery plan. Compare air, sea, and consolidated freight against order urgency and shipment volume. Sea freight costs less per unit, but port handling and delays can change the final figure. Confirm packaging protects threads from moisture and impact. Clarify the delivery term, required documents, carton markings, and customs responsibilities. Track production and shipping milestones through shared records. Leave contingency time. Even reliable schedules can slip during peak seasons, so exact arrival promises require caution. Before payment, verify company registration, payment details, and inspection contacts independently. Use written evidence.